
Duplex Interior Design Concept in Dubai Creek Harbour
Project details
SERVICE
Concept, 3D visualization and full design documentation by our in-house design team.
SPACE
duplex in Dubai Creek Harbour, Emaar's waterfront community on Creek Island.
TIMELINE
Concept and 3D visualization stage.
A 210 m² duplex design concept in Dubai Creek Harbour
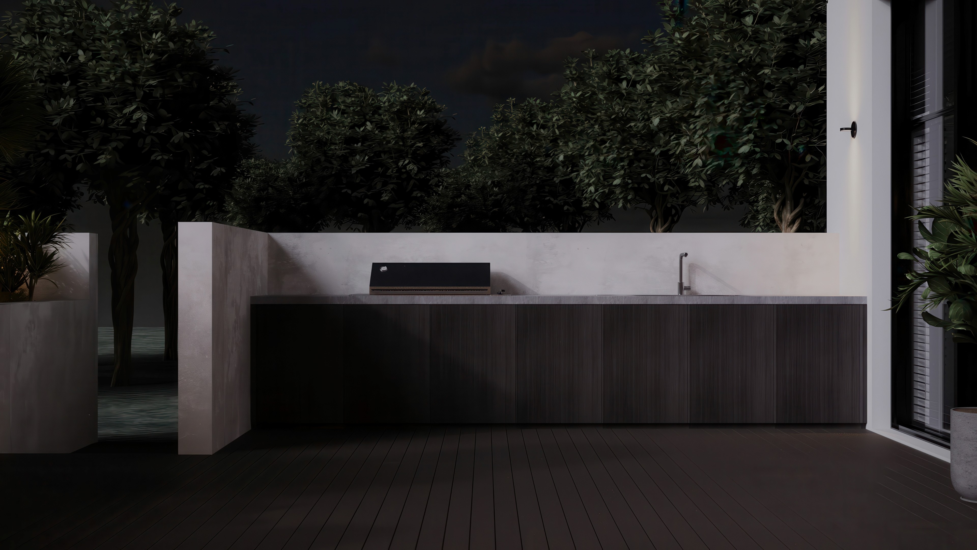
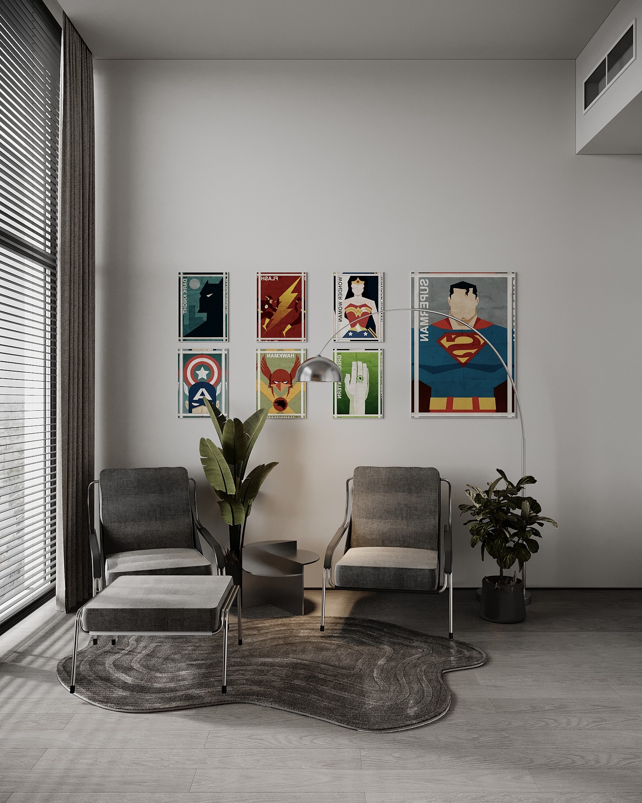
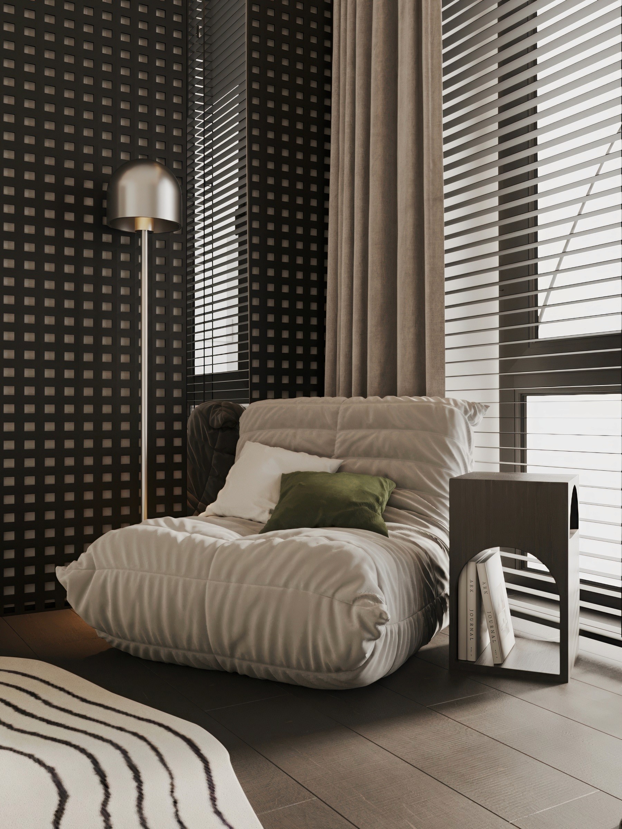
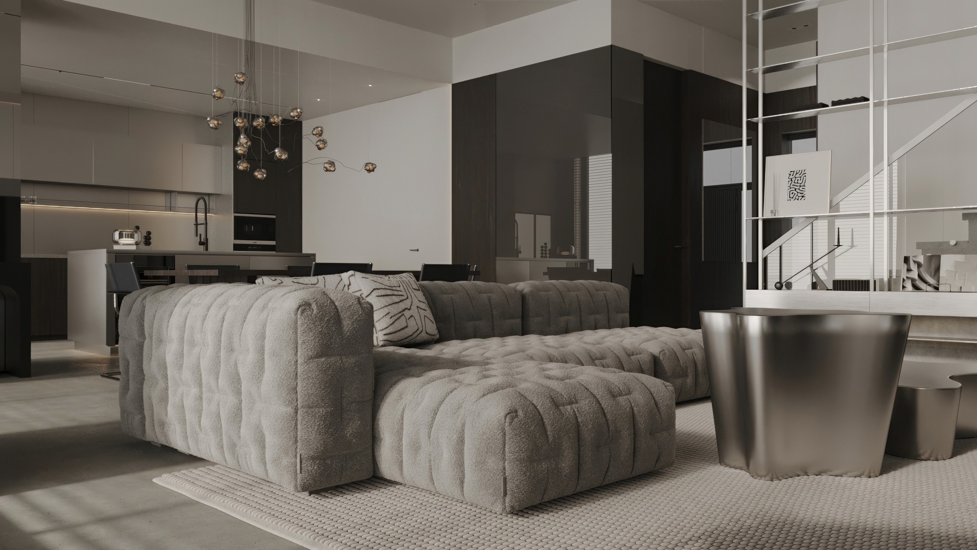
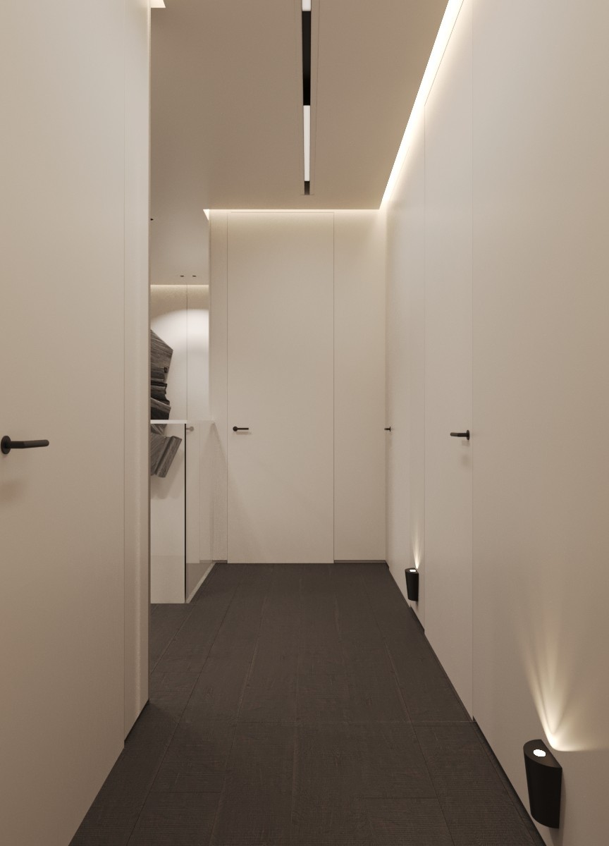
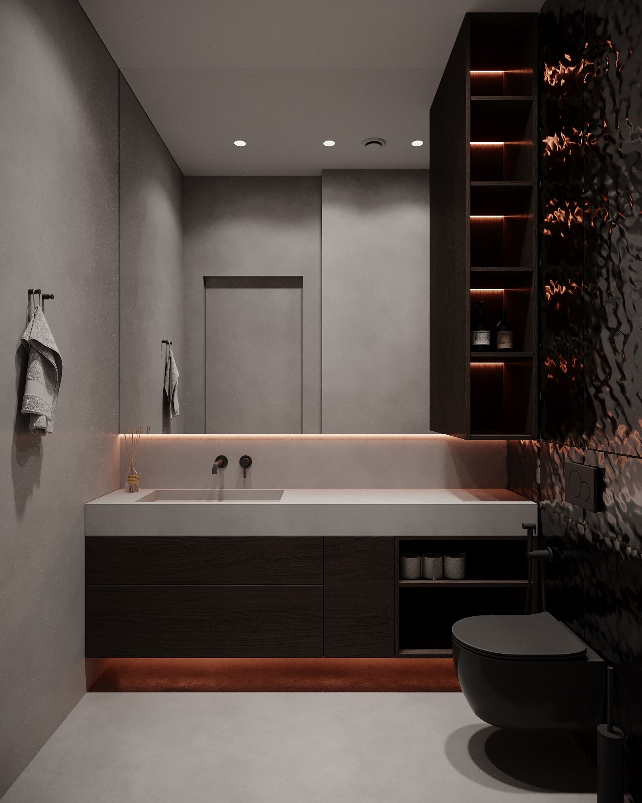
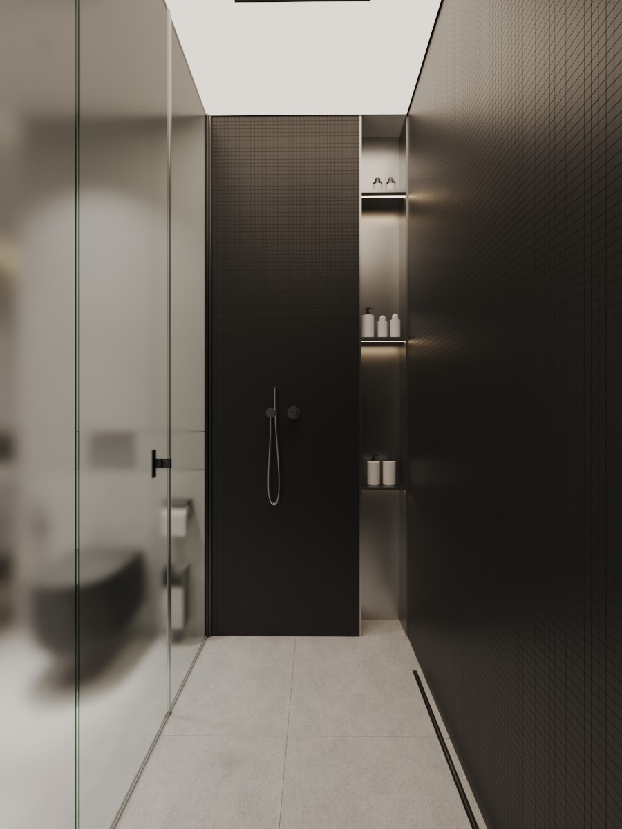
This interior design concept for a 210 m² duplex in Dubai Creek Harbour works across two levels, using polished concrete, expanses of glass and warm wood to give the double-height living space scale and calm. Developed by D5's in-house design team, the scheme covers the full duplex layout — open-plan living and kitchen, mezzanine, bedrooms, bathrooms and an outdoor terrace with a pergola and dining — visualized in 3D so every decision can be seen and signed off before any work begins. It's the design stage of D5's full-cycle process — the same team that designs a space like this can also build it.
What this design concept covers
Full two-level duplex space planning
Double-height living and kitchen design
3D visualization of every space
Concrete, glass and wood material scheme
Architectural lighting design
Outdoor terrace and pergola concept
Furniture and FF&E direction














Get a free consultation
SEE MORE TRANSFORMATIONS

